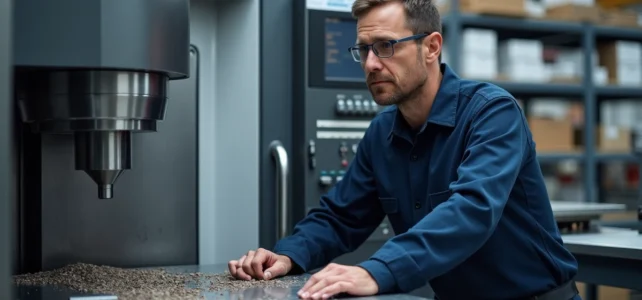
On an aerospace production line, a titanium part machined with a deviation of a few microns on a critical dimension means an entire batch is scrapped. This type of pressure is pushing French workshops to rethink their precision machining processes and automation flows, not as a trend, but because tolerances are tightening and speeds are increasing simultaneously.
5-axis milling and combined turning: what is changing in the workshop
When machining a complex part (housing, medical implant, optical component), the number of manual repositionings between operations directly determines dimensional drift. Simultaneous 5-axis milling reduces these rework steps by allowing the tool to attack the material from angles that are inaccessible with 3 axes.
See also : Discover the essential trends and news in digital marketing for 2024
The gain is not just geometric. Fewer reworks mean fewer setups, thus fewer cumulative sources of error. On hard alloys or refractory metals, each repositioning introduces a risk of concentricity defects that even an experienced operator does not always compensate for.
Machines that combine turning and milling on the same spindle allow for chaining turning and surfacing operations without disassembling the part. Players like MTM France support manufacturers in integrating these machining and precision mechanics solutions tailored to the requirements of French manufacturing. The challenge is to maintain process control as geometric complexity increases, without multiplying workstations.
You may also like : The best tips for succeeding in all your DIY and electronics projects
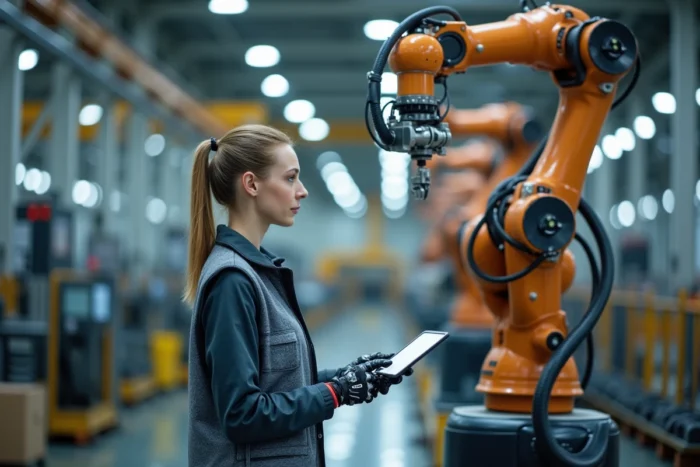
European Machinery Regulation 2027: anticipating constraints on robotic cells
Most workshops investing in automation only look at immediate return on investment. The new European Machinery Regulation, which replaces the current directive starting January 2027, will change the rules for any robotic cell, cobot, or automated machining system brought to market.
Specifically, compliance requirements will extend to embedded software and AI-driven safety functions. An automated monitoring system will need to document its decision-making logic to obtain CE marking, which was not required under the previous directive.
Impact on automated CNC machining lines
For a French company operating machining centers with robotic loading, this means revising the technical documentation of human-machine interfaces. Integrators will need to provide a risk analysis covering software failure modes, not just mechanical ones.
Feedback on this point varies depending on the size of the workshop: subcontracting SMEs do not always have the resources to conduct these analyses in-house. Compliance will likely involve specialized service providers for functional safety assessment.
Predictive maintenance and AI in machining: what the AI Act imposes
The other regulatory aspect directly affecting the industry is the EU AI Act. AI systems used for machine safety monitoring or predictive maintenance fall into the category of high-risk systems. The implementation will be gradual, with documentation, risk management, and transparency obligations being established between 2026 and 2028.
In the workshop, vibration sensors coupled with algorithms are already being used to detect tool wear before breakage. This type of device, if it controls an automatic spindle stop for safety reasons, falls under the scope of the AI Act.
What it changes for the design of automation solutions
Machine manufacturers and integrators will need to plan from the design stage:
- A technical register describing the training data of the predictive model, its known limitations, and its validated conditions of use
- A human supervision device allowing the operator to understand and, if necessary, override the automatic decision
- A documented update procedure, tracing each modification of the algorithm and its impact on the machine’s behavior
The goal is not to hinder the adoption of AI in machining, but to integrate compliance from the specifications stage, rather than facing it later during an audit.
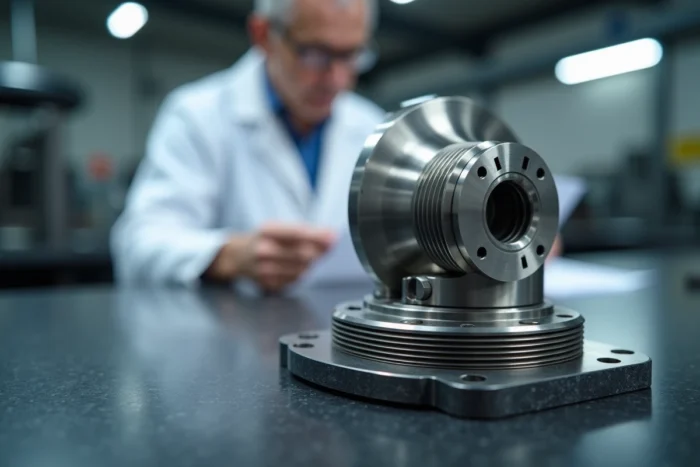
Surface state assessment and automated quality control in manufacturing
Machining precision is not limited to dimensional tolerances. The surface state (roughness, waviness, appearance defects) affects the part’s behavior in service, especially for injection, cutting, or mechanical assembly applications.
Industrial vision control systems, combined with image processing algorithms, now allow for online surface state evaluation without stopping production. We are moving from sampling control to systematic control of each machined part.
Measurement techniques suited to metals and composites
The choice of technique depends on the material and geometry. For polished metal parts, non-contact optical profilometry provides reliable results without risking surface scratches. For composites or injected plastics, tactile methods are sometimes more suitable for capturing micro-molding defects.
Automating quality control does not replace the expertise of the metrologist, but it frees up time for complex cases by filtering compliant parts without manual intervention. For French companies operating under ISO certification, this automated traceability significantly simplifies audits.
Precision machining and industrial automation solutions in France are evolving under dual pressure: increasingly tight mechanical tolerances and a tightening European regulatory framework starting in 2027. Integrating regulatory compliance from the choice of machines and software becomes a selection criterion as crucial as cutting capacity or spindle speed.